

PMI - Technical sheet
PMI - Technical sheet
The document outlines the specifications for ANAUNIA® PMI soundproof movable walls, certified for fire reaction class 1 by the Ministry of the Interior. These walls come in various models with sound insulation ratings ranging from Rw=36dB to Rw=58.1dB. Each wall consists of independent, sound-insulated elements that can be individually operated. The acoustic insulation index is certified according to DIN 52210 part 3 and UNI EN ISO standards.
The walls feature a steel frame with vertical tongue and groove profiles made from anodized aluminum alloy. The interspace is filled with recyclable sound-insulating materials such as rock wool, glass wool, or neoprene. Telescopic mechanisms provide acoustic insulation between the floor and guide, with a thrust force of 1500 N per element.
Guides are constructed from aluminum alloy and are ceiling-mounted. Each element is suspended by steel supporting bolts and sliding trolleys, allowing for height regulation without removing the false ceiling. A system is available for lowering the guide rail up to 40 cm.
Optional elements include single and double-leaf door elements, glass elements, and anti-panic push bars. Doors feature hidden hinges and recessed handles.
The walls are finished with CE-marked chipboard panels, with a fire reaction class of B-s1, d0. Various laminate finishes, including CPL and HPL, are available in different colors and textures.
Services offered include site inspection, transport, and installation. A semi-automatic version (PME) with mechatronic systems for opening and closing is available, as well as a fire-resistant version (EI 60) upon customer request.
The document includes technical drawings with measurements for different module types, such as standard elements, elements with windows, and door modules.
Catalog excerpts

Schede tecniche Technical Drawings Parete Manovrabile Insonorizzata Soundproof Movable Wall > pdf e disegni tecnici dwg scaricabili pdf and dwg technical drawings can be downloaded on www.anaunia.it
Open the catalog to page 1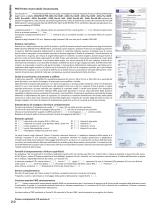
PMI Parete manovrabile insonorizzata Fornitura di n° Pareti Manovrabili Insonorizzate, omologate in classe di reazione al fuoco 1 (UNO) dal Ministero degli Interni, modello ANAUNIA® PMI A360, Rw=36dB - A400, Rw=40dB - A430, Rw=43dB - A460, Rw=46dB A490, Rw=49dB - A500, Rw=50dB - A520, Rw=51, 6dB - A560, Rw=56,1dB - A580, Rw=58,1dB costituite da elementi indipendenti, insonorizzati, azionabili singolarmente. Indice di isolamento acustico Rw secondo Norma DIN 52210 parte 3° ovvero secondo Norma UNI EN ISO 140/3 e UNI EN ISO 717/1; certificato rilasciato da laboratorio con prova accreditata ACCREDIA....
Open the catalog to page 2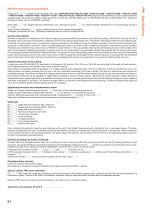
PMI Movable Sound-Insulated Wall Wall width cm. Height between finished floor and underside of guide cm. Height between finished floor and load-bearing structure cm. Total number of elements , plus an initial jamb and a final compensating buffer. Thickness of elements 110 mm. Thickness of elements 148 mm only for model PMI 580. Construction details: Elements composed of a steel frame with vertical tongue and groove profiles in aluminium alloy 6060 according to UNI EN 573 and UNI EN 755-2 standards, silver coloured and anodized to a thickness of 15 microns with a double rubber seal. The element...
Open the catalog to page 3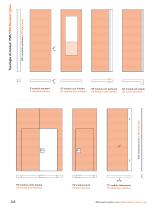
MP montante partenza / MP start jamb es Tipologie di moduli PMI/PMI le ents t SF modulo con finestra SF element with window SP modulo con partenze SP element with starters SA modulo ad angolo SA corner element MA montante arrivo / MA final jamb S modulo standard S standard element PD modulo porta doppia PD double door element PS modulo porta PS door element TC modulo telescopico TC telescopic element Riferimento quote in mm / Measurements given in mm
Open the catalog to page 4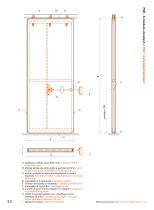
A larghezza modulo (max 1200 mm) / element width (max 1200 mm) B altezza parete da sotto guida a pavimento finito / wall height from guide underside to finished floor C profilo verticale in alluminio anodizzato in vista o nascosto / visible or hidden vertical profile in anodized aluminium D meccanismo di comando / operating system E innesto manovella di comando / operating handle joint F manovella di comando / operating handle G carrello di scorrimento singolo (*) o doppio / single (*) or double sliding track H listelli di compensazione con chiudifuga (corsa standard 25 mm) / compensating edges...
Open the catalog to page 5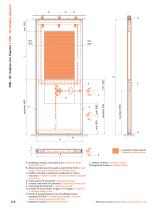
= superficie utile vetrata glassed visible surface A A larghezza modulo (max 1200 mm) / element width (max 1200 mm) B altezza parete da sotto guida a pavimento finito / wall height from guide underside to finished floor C profilo verticale in alluminio anodizzato in vista o nascosto / visible or hidden vertical profile in anodized aluminium D meccanismo di comando / operating system E innesto manovella di comando / operating handle joint F manovella di comando / operating handle G carrello di scorrimento singolo (*) o doppio / single (*) or double sliding track H listelli di compensazione con...
Open the catalog to page 6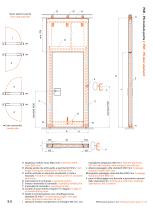
Verso apertura porta Door opening side A larghezza modulo (max 1200 mm) / element width (max 1200 mm) B altezza parete da sotto guida a pavimento finito / wall height from guide underside to finished floor C profilo verticale in alluminio anodizzato in vista o nascosto / visible or hidden vertical profile in anodized aluminium D meccanismo di comando / operating system E innesto manovella di comando / operating handle joint F manovella di comando / operating handle G carrello di scorrimento singolo (*) o doppio / single (*) or double sliding track H listelli di compensazione con chiudifuga (corsa...
Open the catalog to page 7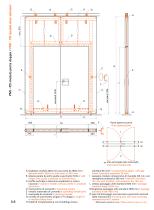
le d PMI - PD modulo porta doppia / PMI - P d Verso apertura porta Door opening side A larghezza modulo 2334 mm con porta da 1800 mm / element width 2334 mm with door of 1800 mm B altezza parete da sotto guida a pavimento finito / wall height from guide underside to finished floor C profilo verticale in alluminio anodizzato in vista o nascosto / visible or hidden vertical profile in anodized aluminium D meccanismo di comando / operating system E innesto manovella di comando / operating handle joint F manovella di comando / operating handle G carrello di scorrimento singolo (*) o doppio / single...
Open the catalog to page 8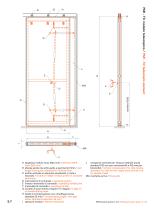
A larghezza modulo (max 1200 mm) / element width (max 1200 mm) B altezza parete da sotto guida a pavimento finito / wall height from guide underside to finished floor C profilo verticale in alluminio anodizzato in vista o nascosto / visible or hidden vertical profile in anodized aluminium D meccanismo di comando / operating system E innesto manovella di comando / operating handle joint F manovella di comando / operating handle G carrello di scorrimento singolo (*) o doppio / single (*) or double sliding track H listelli di compensazione con chiudifuga (corsa standard 25 mm) / compensating edges...
Open the catalog to page 9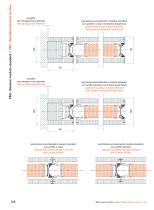
particolare accostamento modulo standard con profili in vista e montante di partenza approaching detail standard element with visible profiles and initial jamb scuretto per recupero fuori piombo vertical alignment element particolare accostamento modulo standard con profili nascosti e montante di partenza approaching detail standard element with hidden profiles and initial jamb PMI - Sezione modulo standard / PMI - tanda d ele ent secti n scuretto per recupero fuori piombo vertical alignment element particolare accostamento modulo standard con profili in vista approaching detail standard element...
Open the catalog to page 10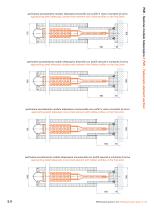
particolare accostamento modulo telescopico monocarrello con profili in vista e montante di arrivo approaching detail telescopic mono-track element with visible profiles on the final jamb particolare accostamento modulo telescopico bicarrello con profili nascosti e montante di arrivo approaching detail telescopic double-track element with hidden profiles on the final jamb PMI - Sezione modulo telescopico / PMI - Telesc particolare accostamento modulo telescopico bicarrello con profili in vista e montante di arrivo approaching detail telescopic double-track element with visible profiles on the...
Open the catalog to page 11All ANAUNIA catalogs and technical brochures
 FREESPACE catalogue
25 Pages
 Technical catalogue
52 Pages
 Photo catalogue
81 Pages
Archived catalogs
 PML - Technical sheet
7 Pages
 Catalogo 2017
140 Pages
- ANAUNIA partition
- ANAUNIA commercial partition
- ANAUNIA office partition
- ANAUNIA straight partition
- Metal partition
- ANAUNIA partition with glass panel
- Acoustic partition
- Transparent partition
- Aluminum partition
- ANAUNIA custom partition
- Decorative partition
- ANAUNIA open space partition
- Meeting room partition
- ANAUNIA sliding partition
- Conference room partition
- ANAUNIA home partition
- Wooden partition
- ANAUNIA modular partition
- Corner partition
- Fire-rated partition