
- Catalogs
- Aluprof S.A
- MB-OpenSlide


MB-OpenSlide
MB-OpenSlide

The MB-OpenSlide system is a new addition to ALUPROF's product range, designed for covering walls of pergolas and other unheated structures like loggias and balconies. It is also suitable for interior use, such as in changing rooms. The system aims to provide effective weather protection, allowing pergolas to be used in various weather conditions.
System Features and Advantages
- The system features aesthetically pleasing, modern glass sliding sashes that can be arranged to slide to one side or symmetrically to both sides.
- It includes a unique rail geometry that prevents the sash from falling out, ensuring comfortable and trouble-free use.
- Maximum sash size is 1200×2800 mm, using tempered glass with a thickness of 10 mm or 12 mm.
- Bottom frame profiles are available with 3, 4, and 5 rails, allowing for flexible sash arrangements.
- The system supports simple and convenient sash locking, easy and fast assembly, and prefabrication.
- The number of system components is minimized, and there is no need for complex machining for bottom rail drainage.
Technical Specifications
- Options for using 3 to 5 sashes that open to one side and hide behind each other, or similar arrangements with sashes opening in both directions.
- Sections through the pergola column, sash, building sill, and top beam of the pergola are detailed in the technical diagrams.
Contact Information
ALUPROF SA, ul. Warszawska 153, 43-300 Bielsko-Biała, Poland. Tel: +48 33 81 95 300, Fax: +48 33 82 20 512, Email: [email protected], Website: www.aluprof.com
Catalog excerpts
LET'S BUILD A BETTER FUTURE ⸠ All-glass sliding development for pergolas, terraces and loggias The MB-OpenSlide system, designed for covering the walls of pergolas and other unheated structures, such as loggias and balconies, has been added to ALUPROF's product range. The sliding glass segments are also ideal for use in interiors – they can be used in changing rooms. The main goal for Aluprof’s designers was to create pergolas solution that would provide effective protection from weather conditions. Thanks to the MB-OpenSlide, you can use the pergola not only on beautiful sunny days. Once the walls are glazed with MB-OpenSlide segments and the roof is closed, the pergola can still be a functional space where the comfort of users will be maintained. The system provides an aesthetically pleasing and modern glass development, consisting of sliding sashes that can be, depending on their number and arrangement, slid to one side or symmetrically to both sides. A great advantage of the product is the unique geometry of the rail that protects the sash from falling out, which guarantees comfortable and trouble-free use of the development. practical and safe pergola developm
Open the catalog to page 1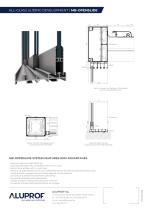
ALL-GLASS SLIDING DEVELOPMENT / MB-OPENSLIDE Section through the top beam of the pergola and the MB-OpenSlide frame Section through the pergola column and sash of the MB-OpenSlide Section through the sash and building sill of the MB-OpenSlide MB-OPENSLIDE SYSTEM FEATURES AND ADVANTAGES maximum sash size 1200×2800 mm used tempered glass with a thickness of 10 mm or 12 mm bottom frame profiles with 3, 4 and 5 rails option of using development with 3 to 5 sashes that open to one side and hide behind each other, as well as similar arrangements with sashes opening in both directions option of using...
Open the catalog to page 2All Aluprof S.A catalogs and technical brochures
 Extrabond
6 Pages
 MB-104 PASSIVE
4 Pages
 MB-45, MB-45S
2 Pages
 MB-59HS
2 Pages
 MB-60E EI
2 Pages
 MB-77HS
4 Pages
 MB-78EI, MB-SR50 EI
2 Pages
 MB-SR50, MB-SR50 HI
4 Pages
 MB-SR50N, MB-SR50N HI
4 Pages
 MB-SLIMLINE
2 Pages
 MB-86 FOLD LINE
2 Pages
 Modern partitioning systems
32 Pages
 MB-59 Slide
2 Pages
 MB-FERROLINE
2 Pages
 MB-SR50W, MB-SR50N HI
4 Pages
 MB-SG50
2 Pages
 MB-86
MB-864 Pages
 FRONT ENTRY DOORS
20 Pages
 Sliding and folding doors
2 Pages
 PARTITION WALLING SYSTEMS
2 Pages
 SUNPROF
2 Pages
 SHUTTERS MB-SUNSHADES
6 Pages
 MB-SR50
2 Pages
 MB-TT50
2 Pages
 The folding door system
2 Pages
 MB-SLIDE and MB-SLIDE ST
2 Pages
 MB-78EI
2 Pages
 MB-60
MB-604 Pages
 MB-59S
4 Pages
 MB-45
MB-452 Pages
 MB - 23P
2 Pages


Archived catalogs
 Product guide
143 Pages
