

- Company
- Products
- Catalogs
- News & Trends
- Exhibitions
ALUCOBOND® Façade fascination
ALUCOBOND® Façade fascination
The document emphasizes the critical role of building façades in modern architecture, focusing on materials, surface structure, and color to create distinct architectural identities. The company specializes in rear-ventilated aluminum composite façades, providing expertise from the planning phase of construction projects.
ALUCOBOND® is highlighted as a high-quality façade material known for its flatness, surface variety, and formability, suitable for energy-efficient and architecturally superior rear-ventilated façades.
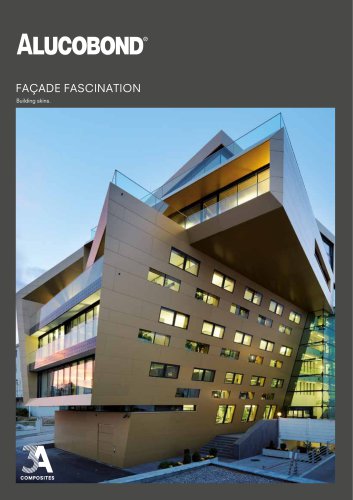
- Raiffeisen Finance Centre: Features a gold metallic façade reflecting the bank's identity.
- Uppsala Concert Hall: Uses ALUCOBOND® for a crystal-like appearance.
- Marc Cain Fashion: Emphasizes a practical aesthetic with ALUCOBOND®.
- Advice House: Features a dynamic color-changing façade.
- Dublin Airport Terminal 2: Achieves ecological standards with ALUCOBOND® panels.
- Metz Cathedral: Highlights unique architectural form using ALUCOBOND®.
ALUCOBOND® is noted for its durability, lightness, rigidity, formability, and fire safety, used across various sectors including public buildings and cultural institutions.
"The Swarm," a sculptural pavilion, showcases ALUCOBOND®'s formability and aesthetic potential.
ALUCOBOND® offers a range of colors and finishes, providing unique aesthetic and functional benefits.
Renowned for its formability, flatness, and durability, ALUCOBOND® features a special coating for a vintage aesthetic.
ALUCOBOND® uses a UV-resistant coating ensuring durable color effects with high-quality polymer paint systems.
The panels offer impressive rigidity and stability, being lightweight yet strong.
ALUCOBOND® PLUS and A2 meet fire prevention regulations, offering excellent flatness and weather resistance.
Panels are available in various thicknesses and dimensions, tested for sound absorption, thermal properties, and fire classification.
Various fixing systems allow versatile façade structuring, ensuring uniform color and reflection.
ALUCOBOND® panels are lightweight, durable, graffiti-resistant, and offer noise reduction and fire safety.
Panels should be protected from moisture and stored properly to avoid damage.
ALUCOBOND® panels are ecologically safe, contributing to energy savings and offering a sustainable building envelope.
The document details ALUCOBOND®'s durability, low maintenance, and recyclability, emphasizing its environmental certifications.
ALUCOBOND® is fully recyclable, with materials reintroduced into the production cycle.
ALUCOBOND® holds an Environmental Product Declaration (EPD) in accordance with ISO standards.
The document highlights various global architectural projects utilizing ALUCOBOND® for its versatility and aesthetic appeal.
For further inquiries, 3A Composites GmbH can be contacted at their headquarters in Singen, Germany, or through their website.
Catalog excerpts
FAÇADE FASCINATION Building skins.
Open the catalog to page 1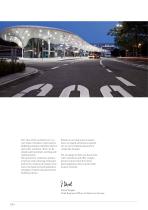
The “skin of the architecture” is a core topic of modern construction. Building envelopes therefore deserve particular attention. They can be simple and functional, exciting and representative. The proportion, materials, surface structure and colouring of façades lead to the creation of unique structures, the balanced and qualitative interplay of which characterise the building culture. Based on our long years of experience, we regard ourselves as specialists in rear-ventilated aluminium composite façades. We are happy to share our know-how with customers and offer comprehensive advice from the...
Open the catalog to page 2
CUSTOMISED SOLUTIONS FOR INDIVIDUAL FAÇADES.
Open the catalog to page 3
The product. High-quality, resilient and unique in appearance -ALUCOBOND® stands for sustainable construction quality and the highest creative standards. The fagade material is distinguished by its outstanding product attributes such as precise flatness, variety of surfaces and colours as well as excellent formability. ALUCOBOND® for rear-ventilated fagades unites the features of energy-efficient construction, economic viability and architectural quality. The rear-ventilated construction technique is suitable for creating fagades on both new and existing buildings as well as roof constructions...
Open the catalog to page 5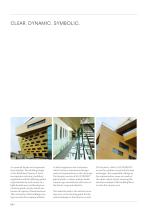
CLEAR. DYNAMIC. SYMBOLIC. An unusual façade and impressive functionality. The building design of the Raiffeisen Finance Centre incorporates statutory building regulations and the differing spatial requirements for each storey in a light-handed way, and develops an uninterrupted exterior which embraces all aspects of bank business. The continuity of the building envelope conveys the company identity 6 to both employees and customers, while its three-dimensional design ensures its prominence in the cityscape. The façade consists of ALUCOBOND® gold metallic, a colour scheme which conjures up associations...
Open the catalog to page 6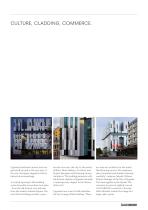
Uppsala’s landmark concert and congress hall located in the new part of the city, interplays elegantly with its historical surroundings. A vertical opening in the building caters for public access from two sides - from the old historic city and also from the modern Vaksala Square. The roof of the building provides a spectacular view over the city. In the words of Klavs Hom Madsen, Architect and Project Manager with Henning Larsen, Architects “The building interacts with the historic skyline of Uppsala and adds a contemporary chapter to the history of the city”. Uppsala’s new concert hall embodies...
Open the catalog to page 9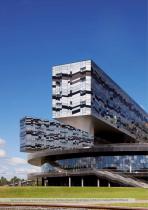
Spectacular design, School of Management, Skolkovo, Russia, I David Adjaye Architects, London (Photo: Ed Reeve) 10
Open the catalog to page 10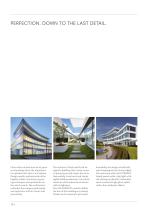
PERFECTION. DOWN TO THE LAST DETAIL. Clear white architecture set in green surroundings forms the representative platform for Marc Cain fashion. Design, quality and materials of the highest calibre, the latest processing techniques and optimal fit are the watch-words. The architecture embodies the company philosophy and captivates with its clarity and practicality. The architects Hank and Hirth designed a building that comes across as being linear and classic due to its horizontally structured and clearly legible building elements. Curved elements in white endow the structure with its lightness....
Open the catalog to page 12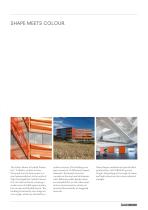
The Advice House in Lysholt Parken by C. F. Moller, architects from Denmark was the forerunner in a new business district to the north of Vejle. Developed for Lysholt Erhverv A/S, the Advice House, covering a surface area of 5,000 square metres, has an open and flexible layout. The building is formed by two wings set at an angle, which are divided by a uniform atrium. The building envelope consists of 13 differently shaped elements. The fagade structure consists on the one hand of elements with different profile depths which are installed flat, on the other hand, of structured cassettes which...
Open the catalog to page 15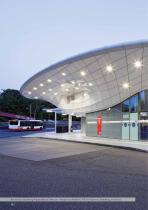
Bus station Hamburg-Poppenbüttel I Blunck + Morgen Architekten, WTM Engineers, Hamburg, Germany 16
Open the catalog to page 16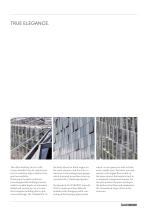
The office building Onix in Lille, France benefits from its central position. It combines high visibility with good accessibility. Dominique Perrault Architects have designed the building transom, with its variable depth, as “animated, folded and curling up” so as to use the triangular building plot to optimum advantage. The “modulation” of the body allows for blunt angles for the main entrance and the drive-in entrance to the underground garage, which is located in another structure covered with a “landscaped garden”. The fagade in ALUCOBOND' naturAL LINE is made up of four different modules...
Open the catalog to page 19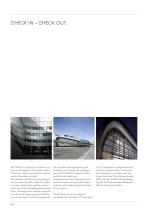
The 75,000 m2 Terminal 2 of Dublin Airport was designed by the London office of Pascall + Watson specifically with the needs of travellers in mind. The building, which is very appealing to the eye, uses day light to optimum effect to create really bright and airy rooms, which have both a soothing and relaxing effect. Passenger flow concepts played a key role in the design process resulting in clear and logical travel arrangements. The rounded, flowing shapes of the building were achieved by intelligent use of ALUCOBOND® panels in silver metallic and traffic grey. Taking the local surroundings...
Open the catalog to page 20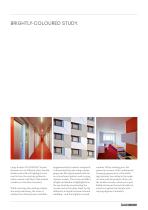
BRIGHTLY-COLOURED STUDY. Large format ALUCOBOND® façade elements in two different silver metallic shades and with red highlights were used to face the existing yellowishwhite ceramic wall tiles of the student residence in Dresden, Germany. While retaining the existing window size and positioning, the team of architects at Zimmermann Architek- tengemeinschaft created a sculptural, 3-dimensional façade using overlapping scale-like façade panels laid out in a chess board pattern and varying window reveals. The structural effect of light and shadow is highlighted on the one hand by accentuating the...
Open the catalog to page 23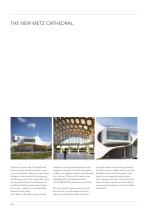
Matisse, Picasso, Miro, Pollock and Brancusi have already moved in and can be admired in their own new home. Shidgeru Ban says that in designing the idiosyncratic new construction, he was inspired by the “architecture” of traditional Chinese hats woven from rice straw - albeit on a considerably distorted floor plan. The offices, with their large, smooth windows, were accommodated in the angular transoms of Centre Pompidou in Metz, and appear to have been pushed into the hat. These white cubes were highlighted by the flatness of the ALUCOBOND® elements in pure white. The new 10,000- square metre...
Open the catalog to page 24All ALUCOBOND catalogs and technical brochures
 ALUCOBOND® design
9 Pages
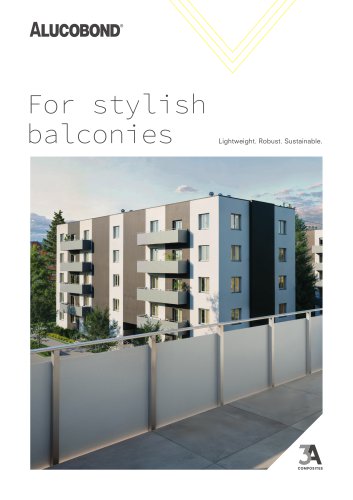 ALUCOBOND® balcony
6 Pages
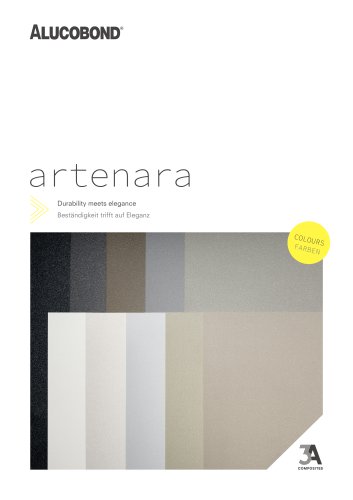 ALUCOBOND® artenara
6 Pages
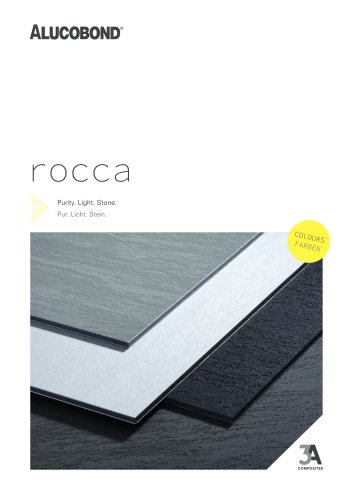 ALUCOBOND® rocca
6 Pages
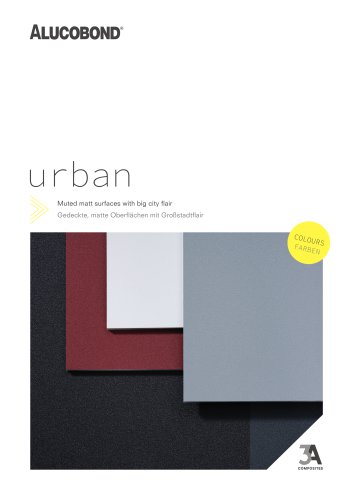 ALUCOBOND® urban
6 Pages
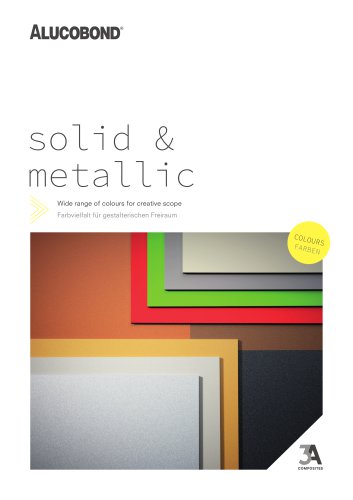 ALUCOBOND® solid & metallic
6 Pages
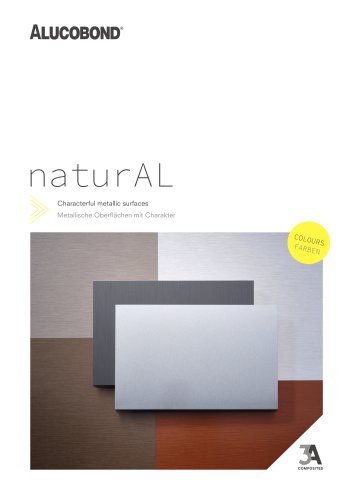 ALUCOBOND® naturAL
6 Pages
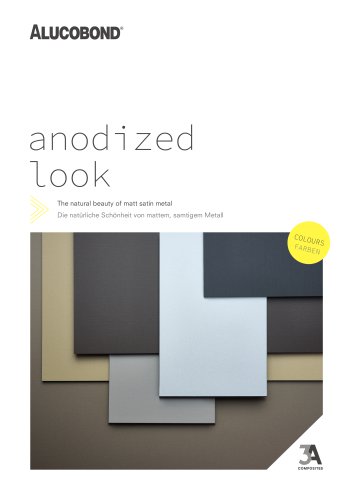 ALUCOBOND® anodized look
6 Pages
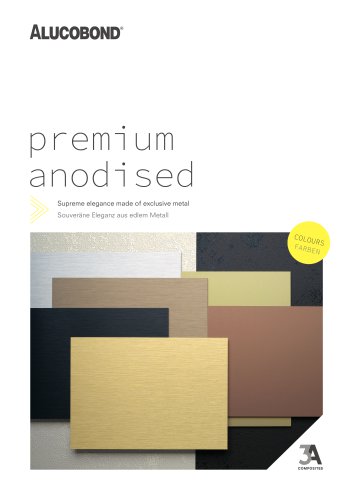 ALUCOBOND® premium anodised
6 Pages
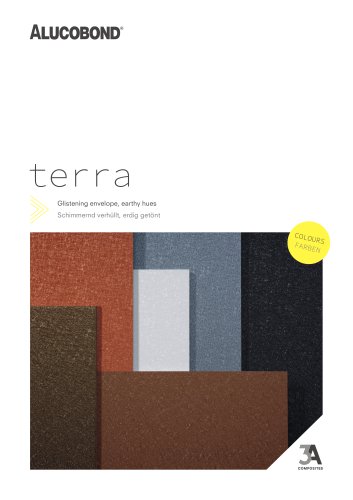 ALUCOBOND® terra
6 Pages
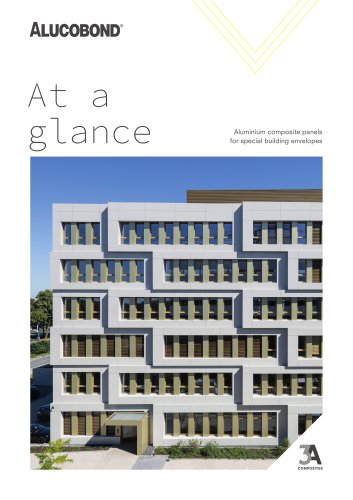 ALUCOBOND® At a glance
8 Pages
- Public bench
- Commercial public bench
- Metal public bench
- 3A Composites cladding
- Public bench without armrests
- 3A Composites panel cladding
- Sustainable public bench
- 3A Composites metal cladding
- 3A Composites smooth cladding
- 3A Composites decorative cladding
- 3A Composites wall cladding panel
- Industrial solar shading
- Contemporary sculpture
- Interior panel
- 3A Composites gray cladding
- Facade solar shading
- Roofing
- 3A Composites aluminum cladding
- 3A Composites sustainable cladding
- Commercial sculpture