


Agape portfolio

Agape portfolio
- Bathroom Architecture: This section underscores the bathroom's intimate connection to daily life, presenting it as a unique and refined environment. The portfolio includes 26 hotels and 36 residences across five continents, selected for their quality and collaboration with top architecture firms.
- Contract Division: Agape's Contract Division works with designers, investors, and contractors in sectors like hospitality, shipbuilding, and large residential projects. This section details various international projects, highlighting Agape's role in providing innovative bathroom solutions.
- Highlighted Projects: The portfolio features detailed descriptions of several notable projects, including:
- Sextantio Le Grotte della Civita, Italy: A UNESCO World Heritage site with cave dwellings, featuring Agape's contemporary products.
- Ginzan Onsen Fujiya, Japan: Designed by Kengo Kuma, this wooden hotel integrates Agape's Woodline bathtub and Spoon XL washbasins.
- Mandarin Oriental, Barcelona: Renovated by Patricia Urquiola, this luxury hotel incorporates Agape products in its rooms and spa.
- Silken Puerta America, Madrid: A unique project involving 19 architectural studios, with Agape's Spoon washbasins featured in Norman Foster's design.
- NEO Bankside, London: A major residential development by Richard Rogers, showcasing Agape's Raso washbasins and Cartesio bathtubs.
Babylonstoren is a historic farm hotel located in the mountains near Cape Town, South Africa. The property features Cape Dutch-style buildings dating back to 1690, which have been renovated to blend traditional architecture with modern elements. The hotel is set within 3 hectares of gardens, growing over 300 varieties of edible plants. Guests are encouraged to engage with the farm experience, including participating in sowing and harvesting. The hotel also offers a spa, a store selling local wines and cheeses, and the Babel restaurant, which serves dishes made from on-site produce. A notable feature is the Vieques steel bathtub by Patricia Urquiola, which combines contemporary design with the historic ambiance.
The Waldorf Astoria is a landmark hotel in New York City, known for its Art Deco architecture and historical significance. The hotel underwent a major refurbishment led by interior designer Alexandra Champalimaud, focusing on restoring its original grandeur while modernizing its facilities. Key renovations included the restoration of the lobby's stained glass window and Art Deco mosaics. The hotel features luxurious suites with views of the Chrysler Building, and the Ufo steel bathtub by Benedini Associati, which combines high-tech design with the hotel's glamorous style.
Located in Barcelona's Gothic Quarter, Hotel Mercer is an architectural project by Rafael Moneo that integrates Roman walls from the ancient city of Barcino. The hotel features a blend of historical and modern elements, with a focus on stone and light. The design includes exposed wooden beams and stone walls, complemented by modern furnishings. The hotel offers a library with medieval frescoes and a terrace with views of local landmarks. The Spoon XL bathtub by Benedini Associati is a highlight, crafted from Cristalplant® biobased material.
Château de la Resle is a restored 16th-century estate in Burgundy, France, featuring a mix of antique and contemporary design elements. The renovation was led by owners Johan Bouman and Pieter Franssens, who incorporated modern touches into the historic setting. The property includes suites, a restaurant, a spa, and a pool, with no division between private and shared spaces. The Vieques collection by Patricia Urquiola, including a steel bathtub with a white interior and dark grey exterior, is featured in the bathrooms, alongside coordinated washbasins and teak shelving.
The document provides detailed specifications for various products used in luxury hotels, including dimensions and materials. For example, the Vieques bathtub is made of steel with dimensions L 171 × P 72.6 × H 63.5 cm, and the Spoon XL bathtub is made of Cristalplant® biobased material with dimensions L 180.9 × P 97.2 × H 49 cm.
The document highlights several architectural projects, such as The Opposite House in Beijing, designed by Kengo Kuma, which blends traditional Chinese elements with modern design. The Hotel Gasthof Post in Lech, Austria, maintains an alpine style with modern Scandinavian influences in its spa. The 25 Hours Hotel in Zurich, designed by Alfredo Häberli, features a playful and colorful design reflecting the vibrant cultural scene of the area. Il Sereno on Lake Como, designed by Patricia Urquiola, emphasizes ecological sustainability and harmony with the natural surroundings.
Each hotel project emphasizes unique design elements and aesthetics. The Opposite House uses a glass facade with shades of green for privacy and tranquility. The Gasthof Post combines traditional alpine decor with modern spa facilities. The 25 Hours Hotel uses humor and vibrant colors to create a playful atmosphere. Il Sereno incorporates natural materials and a dramatic staircase to blend with its lakeside environment.
The document mentions the use of innovative materials like Cristalplant® biobased for bathtubs, which are noted for their aesthetic and functional qualities. The use of local and natural materials is emphasized in projects like Il Sereno, which uses Gré stone and travertine for its construction.
Several projects have received recognition and awards, such as Il Sereno winning the Best of Year Award from Interior Design Magazine. These projects are noted for their innovative design, sustainability, and integration with their surroundings.
- Designed by Patricia Urquiola for a hotel, made of Cristalplant® biobased.
- Features a contrast between delicate curves and a clean double casing.
- Inspired by early 20th-century Milanese tubs.
- Awarded the Interior Design Magazine's Best of Year Award 2016.
- Located on London's Southbank, designed by Tom Dixon and EPR Architects.
- Transformed from office space to a luxury hotel with 360 rooms, restaurants, a bar, cinema, and spa.
- Nautical themes are prevalent, with copper walls and blue accents.
- Features Ottocento Small bathtubs by Benedini Associati, made of Cristalplant® biobased.
- Designed by Patricia Urquiola, located near Milan Cathedral.
- Emphasizes a connection to Milan's history with local materials and colors.
- Rooms feature a mix of vintage and contemporary design elements.
- Bathrooms include custom-designed ceramic washbasins by Patricia Urquiola.
- Designed by Gwenael Nicolas, inspired by Koishimaru silk.
- Offers a serene environment with soft lighting and warm colors.
- Features In-Out bathtubs by Benedini Associati, made of white Exmar.
- Located in the historic Palazzo Papadopoli, designed by Denniston Architects.
- Features 24 suites with preserved original frescoes and stucchi.
- Renovation focused on maintaining the building's historical beauty.
The Aman Canal Grande Hotel Resort is located in the historic Palazzo Papadopoli in Venice, Italy. The hotel features a majestic Istrian stone facade and houses 24 luxury suites. The renovation by Jean Michel Gathy preserved the original beauty of the structure while introducing modern, essential furniture. The hotel includes two private gardens and offers a blend of historical architecture with contemporary luxury.
Mandarin Oriental, Milan, Italy
Located in Milan's historic center, the Mandarin Oriental is a luxury hotel that combines Italian design with Eastern tradition. The hotel features a Michelin-starred restaurant, a large spa, and a sophisticated interior design that won the European Hotel Design Award 2016. The rooms are elegantly furnished, and the bathrooms feature Cristalplant® biobased bathtubs designed by Benedini Associati.
Le Lapin Blanc, Paris, France
Le Lapin Blanc is a boutique hotel in Paris inspired by Lewis Carroll's "Alice's Adventures in Wonderland." The design by Rémi Chevrillon and Anaïs Albar features psychedelic architectural details and a harmonious color palette. The hotel offers 27 rooms with integrated bathroom elements, creating a unique and intimate atmosphere.
Hotel Mediterraneo, Jesolo, Italy
Situated in the Jesolo pinewood, the Hotel Mediterraneo is a four-star hotel focused on relaxation and comfort. The recent renovation by Parisotto + Formenton expanded the hotel with new suites and a pavilion housing a swimming pool and solarium. The design emphasizes the connection between interior and exterior spaces, with large windows offering views of the surrounding landscape.
- Location: Situated between Via Montenapoleone and Via della Spiga in Milan.
- Design: The spa area, designed by Patricia Urquiola, is located in the basement of the historic building, featuring vaulted ceilings and exposed brick.
- Materials and Colors: Utilizes natural Italian materials like ceramic, oak, and travertine, with earthy colors ranging from walnut to gold.
- Concept: The design emphasizes harmony and tranquility, with soft lighting and a focus on the perception of time.
- Features: Includes a reception, treatment rooms, fitness area, and a wet area with a pool and changing rooms.
- Special Elements: Bathrooms feature the Pear bathtub by Urquiola and the In-Out bathtub by Benedini Associati.
- Focus: Provides exclusive bathroom designs for private villas and residential projects.
- Experience: Over 40 years of experience in planning, technical specifications, and installation.
- Private House, Tokyo: Designed by Nicolas Gwenael, featuring a continuous space with the Sen product line.
- Private House, Milan: Designed by Patricia Urquiola, featuring the Pear bath and Flat XL system.
- Casa no Gerês, Portugal: A villa on ancient ruins with a Spoon washbasin and tub.
- Island Retreat, New Zealand: Designed as a camp with the Vieques bathtub.
- Howick Place, London: A renovated post office with Pear C washbasins and Fez taps.
- Private House, Mantova: Features custom furniture by Giampaolo Benedini and Agape products.
- Private House, Verbier: A mountain farm expansion with Flat 80 and Roto washbasins.
- Mantova, Italy (2011): This project features a selection of Agape items, including the Spoon XL washbasin and In-Out bathtub, showcasing a blend of modern and traditional materials.
- Sterzing, Italy (2011): The Maso Brunner Kurt project integrates Agape products into a modern reinterpretation of an old farmhouse, using materials like drywall and wood shingles.
- Montonate, Varese, Italy (2009): A renovation that maintains the original appearance of a country house, featuring Agape products like the Spoon XL bathtub and Fez taps.
- São Paulo, Brazil (2011): The V4 House is a large urban residence designed by Marcio Kogan, featuring the Ottocento bathtub as a central element in the master bathroom.
- Udine, Italy (2010): Patricia Urquiola transformed an industrial shed into a modern home, emphasizing the connection with nature and featuring Agape's Flat XL and Raso washbasins.
- Stockholm, Sweden: A 143 sq. m apartment restored to reflect a modern lifestyle while preserving original architectural elements, featuring the Ottocento bathtub and Bjhon 1 basin.
- Washbasins: Spoon XL, Raso, Flat 100, Bjhon 1
- Bathtubs: In-Out, Ottocento, Deep
- Taps: Fez, Sen
- Materials: Cristalplant® biobased, Exmar, stainless steel, brass
The project, designed by Matali Crasset, focuses on maximizing openness and lightness in a top-floor flat. Key features include elevated ceilings, a dominant white color scheme with contrasting vibrant colors, and a sophisticated study of light through large windows. The bathrooms maintain stylistic continuity with the rest of the house, featuring unique design elements like circular bathtubs and vibrant color contrasts.
Architect Bernd Gruber designed this chalet to harmonize with the Tyrolean Alps landscape. The design emphasizes natural materials, large windows for light, and a dialogue with the environment. The interior features high-quality furnishings and lighting, with a master bathroom showcasing a Spoon XL bathtub and minimalist taps that blend Eastern and Western design elements.
Francis Dimmers of AMOMA arquitectura restored an 18th-century farmhouse, preserving traditional elements while adding contemporary features. The renovation includes a new wing, modern interiors with functional details, and bathrooms designed to house Agape products, reflecting a blend of original and modern styles.
Correia/Ragazzi Arquitectos transformed two apartments into a single unit, winning the Best Architects 16 Award. The design features a sculptural white staircase connecting public and private spaces, with a dynamic interplay of textures and colors. The master suite includes a multifunctional area and a minimalist bathroom with a central Spoon XL bathtub.
Catalog excerpts

Agape portfolio Volumes 1-2-3 Agape portfolio volumes 1-2-31 /contract and projects Agape portfolio Volumes 1-2-3
Open the catalog to page 1
Agape portfolio Agape portfolio volumes 1-2-3 /contract and projects.
Open the catalog to page 2
L’architettura del bagno Fra tutti gli spazi della casa e dell’ospitalita, l’ambiente bagno, e quello piu intimamente legato alla vita quotidiana delle persone. Un ambiente unico e ricercato per funzionalita e per le emozioni che evoca, in grado di esprimere lo spirito e l’identita di un progetto. Questa edizione Agape Portfolio raccoglie in un solo volume una selezione di importanti e premiati progetti provenienti da tutto il mondo e scelti per la loro qualita - 26 hotel e 36 residenze in 5 continenti - nati dalla collaborazione con celebri studi di architettura e designer di fama internazionale....
Open the catalog to page 3
Agape portfolio La Divisione Contract, supportata dall’Ufficio di Progettazione, dal Reparto Tecnico e dalla Ricerca & Sviluppo, collabora attivamente con progettisti, investitori e general contractor in ambito hotellerie, cantieristica navale e grandi progetti residenziali. In association with Design, Technical and R&D, the Contract Division works actively with designers, investors and general contractors in the hotel, shipbuilding and large residential development sectors. Agape portfolio Sextantio Le Grotte della Civita Matera, Italy → pag 6, Ginzan Onsen Fujiya Yamagata, Japan → pag 12, Mandarin...
Open the catalog to page 4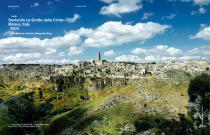
Agape portfolio Sextantio Le Grotte della Civita Matera, Italy /2009 → premi ⁄ awards: Premio Travel + Leisure“Global Vision awards 2009” Sassi di Matera albergo diffuso photography: Mario Di Paolo
Open the catalog to page 5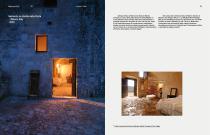
Agape portfolio Sextantio Le Grotte della Civita – Matera, Italy /2009 Albergo diffuso all’interno dei Sassi di Matera, preistorico nucleo della città Patrimonio dell’UNESCO, in cui le abitazioni sono scavate nella roccia calcarenitica. Il progetto comprende 18 stanze dai 70 ai 130 mq che, frutto di una meticolosa opera di conservazione, mantengono integra la propria struttura originaria preservando il genius loci e le tracce di un vissuto antico. Dettaglio contemporaneo all’interno del progetto, i prodotti Agape. Set among the prehistoric Sassi di Matera (stones of Matera), this Albergo diffuso*...
Open the catalog to page 6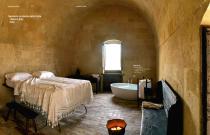
Agape portfolio Sextantio Le Grotte della Civita – Matera, Italy /2009 Spoon XL vasca bathtub — Cristalplant® biobased L 180,9 × P 97,2 × H
Open the catalog to page 7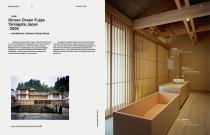
Agape portfolio Ginzan Onsen Fujiya Yamagata, Japan /2006 → architecture ⁄ interiors: Kengo Kuma Realizzato interamente in legno, il Ginzan Onsen Fujiya è un hotel sorprendente e affascinante del maestro Kengo Kuma. Legni centenari e bambù incorniciano la vasca Woodline che con i lavabi Spoon XL, gli specchi Insegna e Minuetto si inserisce armonicamente nell’atmosfera accogliente e soffusa tipica della cultura giapponese, tradizionalmente legata al rito del bagno. Designed by maestro Kengo Kuma and built entirely in wood, the Ginzan Onsen Fujiya surprises and enchants. Age-old wood and bamboo...
Open the catalog to page 8
Agape portfolio Ginzan Onsen Fujiya Yamagata, Japan /2006 Minuetto specchio mirror L 26 × H 40 cm Spoon XL lavabo washbasin — Cristalplant® biobased L 63,8 × P 49 × H 17,6 cm Woodline vasca bathtub — legno wood L 170 × P 120
Open the catalog to page 9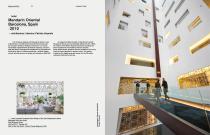
contract / hotel An elegant building located on Barcelona’s central Passeig de Gracia avenue. Originally dating from the 1950s, the interior of the Banco Hispano Americano building has been magnificently renovated by Patricia Urquiola. Avant-garde design, elegance and the excellence of a luxury hotel are drawn together in perfect unison. The setting is ideal for the Agape products chosen for the 98 rooms, restaurant, bathrooms and spa. Agape portfolio hotel Mandarin Oriental Barcelona, Spain /2010 ^ architecture / interiors: Patricia Urquiola Una struttura elegante nel Passeig de Gracia, cuore...
Open the catalog to page 10
Mandarin Oriental Barcelona, Spain 2010 Memory etteria taps vttone brass lavabo washbasin — Cristalplant® biobased L 82 x P 48 x H 18 cm Pear_C lavabo washbasin — Cristalplant® biobased L 55,5 x P 40,9 x H 90 cm
Open the catalog to page 11
Agape portfolio Mandarin Oriental Barcelona, Spain /2010 Narciso specchio mirror L 80 – 320 × H 60 – 80 cm Desk lavabo washbasin — Exmar L 160 — 200 — 240 × P 50 × H 12 cm In-Out vasca bathtub — Exmar Ø 13
Open the catalog to page 12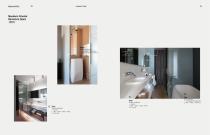
Agape portfolio Mandarin Oriental Barcelona, Spain /2010 Pear C lavabo washbasin — Cristalplant® biobased L 55,5 × P 40,9 × H 90 cm Narciso specchio mirror L 80 – 320 × H 60 – 80 cm Spai specchio mirror Ø 17,5 cm Narciso specchio mirror L 80 – 320 × H 60 – 80 cm Desk lavabo washbasin — Exmar L 160 — 200 — 240 × P 50 × H 12 cm Desk lavabo washbasin — Exmar L 160 — 200 — 240 × P 50 × H 12 cm Pear vasca bathtub — Cristalplant
Open the catalog to page 13
Agape portfolio contract / hotel hotel Silken Puerta America Madrid, Spain /2005 ^ architecture: Norman Foster Un progetto unico che ha riunito 19 tra i migliori studi di architetti e designer del mondo ognuno dei quali ha progettato un piano dell’hotel. Tra questi il premio Pritzker Norman Forster che ha inserito nelle camere da lui curate i lavabi Spoon di Agape. A unique project involving 19 of the best architectural and design studios in the world, each of which designed one storey of the hotel. Among these was winner of the Pritzker Prize, Norman Forster, who chose Spoon washbasins by Agape...
Open the catalog to page 14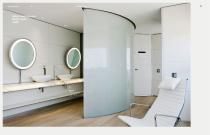
Agape portfolio Silken Puerta America Madrid, Spain /2005 Spoon lavabo washbasin — Cristalplant® biobased L 60 × P 45 × H 16 cm
Open the catalog to page 15
Agape portfolio contract / residential residential progetto Dolce Vita residenze Porta Nuova Milano, Italy / Work in progress ^ architecture: Architectonica, Stefano Boeri, Paolo Caputo, Lucien Lagrange, Munoz+Albin, M2P, Cino Zucchi ^ interiors: Antonio Citterio Patricia Viel & Partners Dolce Vita ridisegna la geografia di Milano riqualificando alcuni quartieri nel cuore della citta. Le residenze che fanno parte di questo intervento sono caratterizzate dalla costante ricerca di standard di eccellenza, attraverso una continua selezione di prodotti e finiture di altissima qualita. Agape, con i...
Open the catalog to page 16All AGAPE catalogs and technical brochures
 ELEMENTS CATALOGUE
258 Pages
 ELEMENTS PREVIEW - 23
25 Pages
 NEW ELEMENTS
49 Pages
 ASPE038
3 Pages
 ACOM0500N_
1 Page
 AXN technical data sheet
1 Page
 AXX technical data sheet
1 Page
 AX1 technical data sheet
1 Page
 ACER093
3 Pages
 BATHTUBS BUILT-IN NOVECENTO
3 Pages
 About Project
2 Pages
 Bathtubs DR
3 Pages
 About Measure
2 Pages
 Agape Outdoor Flyer
2 Pages
 Four Bath Rooms
105 Pages
 Agape-03-tools-1
57 Pages
 Agape-17
2 Pages
 AGAPE
AGAPE2 Pages
 Agape bathrooms/bagno
2 Pages
 AGAPE BATHROOMS
137 Pages
