
- Catalogs
- ABCD INTERNATIONAL
- Partition 40

- Company
- Products
- Catalogs
- News & Trends
- Exhibitions
Partition 40

Partition 40
- Demountable aluminium partition with 77 mm thickness and joint-covers.
- Maximum height of 3200 mm, depending on configuration.
- Available in anodised silver or RAL powder-coated aluminium profiles.
- Configurable as full-height solid, full-height glazed, glazed above dado panel, and more.
- Includes top runners, down runners, and joint-covers of 40 x 1.5 mm.
- Options for single or double glazing in aluminium or PVC.
- Doorframe profiles available in square or rounded shapes with adjustable hinges.
- Electrical rails with cable dividers and wall lining matching the partition.
- Solid sections include plasterboards or chipboards with acoustic mineral wool for sound insulation.
- Glazed sections offer various glass types from 5 to 12 mm thickness.
- Hinged doors: 40 mm thick laminated wooden, 73 mm flush, aluminium-framed, or toughened glass doors.
- Sliding doors: Wall-mounted or retractable, available in wood or aluminium-framed glass.
- Electrical rails, blinds, slot channels, integrated light switches, and more.
- Acoustic air transfer system and various door seals for enhanced sound insulation.
- Solid wall: RW = 41 to 52 dB.
- Glass wall: RW = 34 to 43 dB.
- Door set: RW = 30 to 44 dB.
Catalog excerpts

Partition® 40 Partition® 40 Edition N°4.1
Open the catalog to page 1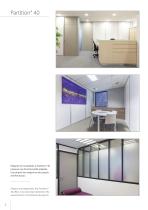
Elégante et modulable, la Partition® 40 propose une fonctionnalité adaptée à la plupart des exigences des projets architecturaux. Elegant and adaptable, the Partition® 40 offers a functionality tailored to the requirements of architectural projects
Open the catalog to page 2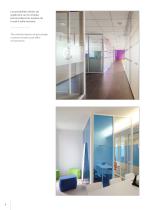
Les possibilités infinies de graphisme sur les vitrages personnalisent les espaces de travail à taille humaine. The unlimited options of glass design customise human-scale office environments.
Open the catalog to page 4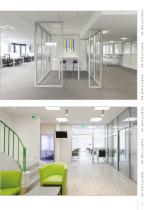
PARTITION 40 - PARTITION 40 - PARTITION 40 - PARTITION 40 - PARTITION 40 - PARTITION 40
Open the catalog to page 5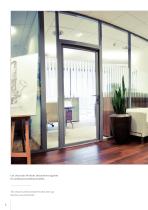
Les choix des finitions décoratives égaient les ambiances professionnelles. The choices of decorative finishes liven up business environments.
Open the catalog to page 6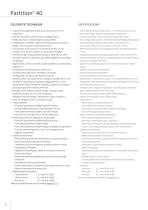
Partition® 40 Descriptif technique • Cloison démontable aluminium à couvre-joints de 77 mm d’épaisseur. • Hauteur maximale : 3200 mm (selon configurations). • Profils aluminium : anodisé argent ou laqués RAL. • Configurations multiples : plein ou vitré toute hauteur, vitré sur allège, vitré en imposte, multi-traverses, etc. • Lisses hautes, lisses basses et couvre-joints de 40 x 1,5 mm. • Variante : lisses hautes cimaises à couvre-joints réglables. • Parcloses simple vitrage, double vitrage en aluminium ou PVC. • Huisseries carrées ou arrondies, paumelles réglables et réversibles en applique....
Open the catalog to page 8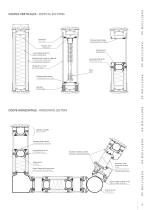
COUPE HORIZONTALE /HORIZONTAL SECTION PARTITION 40 - PARTITION 40 - PARTITION 40 - PARTITION 40 - PARTITION 40 - PARTITION 40
Open the catalog to page 9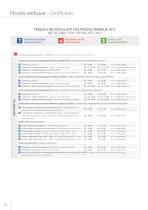
Procès-verbaux / Certificates TABLEAU RECAPITULATIF DES PROCES-VERBAUX 2017 RECAP TABLE FOR CERTIFICATES 2017 Isolation acoustique Sound insulation Garde-corps Guardrail partition Résistance au feu Fire resistance Démontabilité selon référentiel CERFF - PV n° BEB1.F.3015-1 / Demountability according to CERFF criteria - Cert. n° BEB1.F.3015-1 Cloison pleine avec panneaux plaques de plâtre standard BF13 / Solid partition with std plasterboards BF13 : 2 panneaux / 2 panels 2 panneaux + masse viscoélastique / 2 panels + visco-elastic sheet 2 panneaux + revêtement tôles / 2 steel-faced panels 2 panneaux...
Open the catalog to page 10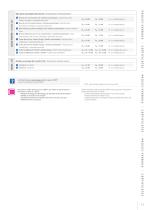
Bloc-porte acoustique dans cloison /Acoustic door set into partition: □ Bois ep. 40 mm, hauteur std + plinthe automatique / wooden door, thck. 40mm, std height + automatic drop seal a Bois ep. 40 mm, toute hauteur + plinthe automatique / Wooden door, thck.40mm, full-height + automatic drop seal a Bois renforce, ep. 40 mm hauteur std + plinthe automatique / Acoustic wooden door □ Bois bi-affleurant, ep. 73 mm, toute hauteur + plinthe automatique / Flush wooden door, thck. 73mm, full-height + automatic drop seal a Cadre aluminium, simple vitrage + plinthe automatique / Alu glass door, single glass...
Open the catalog to page 11
ABCD INTERNATIONAL
Open the catalog to page 12All ABCD INTERNATIONAL catalogs and technical brochures
 Satine Edition N°7
22 Pages
 Meeting-Cube
14 Pages
 ID-2
ID-218 Pages
 ID-1
ID-112 Pages
 EN_Satine_2024
22 Pages
 Satine Edition N°5
14 Pages
 Dival®
8 Pages
 Partition® 100
10 Pages
 Partition® 40
12 Pages
 Partition® 26
12 Pages
 ABCD NEWS SLIND'IN
1 Page
 The white album
115 Pages
 Partition 26
12 Pages
 Partition 100
10 Pages
 Dival
Dival8 Pages
 Satine Edition N°4.1
14 Pages
 ID 1
ID 112 Pages
 ID 2
ID 212 Pages
 Door sets
30 Pages
 Partition MEMO
15 Pages
 Variations
4 Pages
 Decorange
12 Pages
 FR_UniverselABCD
8 Pages
 EN_ABCDnews_Glass_Doors
1 Page
 EN_DocPrestigeID
12 Pages
 EN_NewsP100
2 Pages
 EN_PartitionsABCD
8 Pages
 EN_Notre-passion
2 Pages
Archived catalogs
 Universel® & Fire solutions
10 Pages
 EN_ABCDnews_Dival
1 Page